The best artwork size guide for above a sofa in an open plan
An open-plan lounge gives artwork room to breathe, but the piece must also work from the dining table and kitchen. Above a sofa, scale should relate to the furniture, ceiling and wider sightline rather than follow one rigid measurement.
A reliable over-sofa sizing guide is a framework, not a fixed rule. Sofa proportions, wall height, ceiling clearance and viewing distance all affect whether a single canvas, pair or grouped composition feels balanced.
Measure in centimetres before shopping, and record both artwork and outer frame dimensions. A print that looks generous on a gallery wall can appear undersized above a broad modular sofa, especially when seen from across the room.
Measure the sofa and wall
Start with the sofa's visible width, not the full footprint of a sectional. For an L-shaped configuration, measure the main straight section beneath the intended wall. Also note the sofa-back height, because it determines where the artwork can begin.
Sketch the wall and leave visual breathing space at both ends. There is no need for the frame to align with the sofa's outer edges; slight asymmetry can feel natural. Keep the route between lounge and kitchen clear, especially in a busy family home.
Then view the wall from the entry, dining chairs and kitchen bench. Artwork should not compete with pendant lights, cabinetry or a strong dining-room focal point. In a double-height space, check how it reads from the stairs or upper landing as well.
Set the artwork's visual width
For one artwork, a useful starting point is an outer width equal to roughly two-thirds to three-quarters of the sofa. This creates a clear relationship without making the frame look pinned to the furniture. A smaller work can feel lost on a large sectional.
For two pieces, let the combined outer width reach about 75-90% of the sofa. In a diptych, each panel can carry roughly equal visual weight; in a triptych, narrow vertical panels create rhythm. Judge the group as one silhouette.
A very large single work often suits an open-plan room with a long, low sofa and generous wall height. Several small works suit a deeper sofa or a wall that already contains other visual elements. Proportion matters more than the number of frames.
Choose the right height
Leave about 15-25 cm between the top of the sofa back and the bottom of the frame or grouped arrangement. This gap lets the artwork float visibly and prevents the composition from feeling compressed. Taller sofa backs usually suit the upper end of that range.
Eye level provides a useful check, but the sofa relationship takes priority. Most living-room centres sit around 145-160 cm from the finished floor. If following that height would leave an awkward gap or crowd the ceiling, adjust the bottom edge instead.
Watch the ceiling too. Where practical, retain around 20-30 cm between the frame and ceiling for calm visual separation. If that band is too narrow for the sofa and artwork, choose a lower or smaller format rather than filling every available centimetre.
Select artwork and frame formats
Match the format to the furniture. A long horizontal sofa usually takes a horizontal artwork, vertical canvas or balanced grid; a high-backed sofa can support a taller composition. Avoid an extremely narrow panorama, which may look delicate even when its width is numerically correct.
Compare the outside edge of the frame, including any mat. Wide mats can give a smaller print more presence, while a substantial frame adds visual weight. In an open-plan interior, a slim black frame, natural timber or a shadow-gap frame can keep the arrangement restrained.
If the lounge opens beside a powder room, coordinate one finish with bathroom decorating ideas so the artwork belongs to the whole scheme. For prints, select UV-filtering acrylic or museum glass from an Australian framer, especially where summer sun reaches the wall.
Arrange singles, pairs and gallery groups
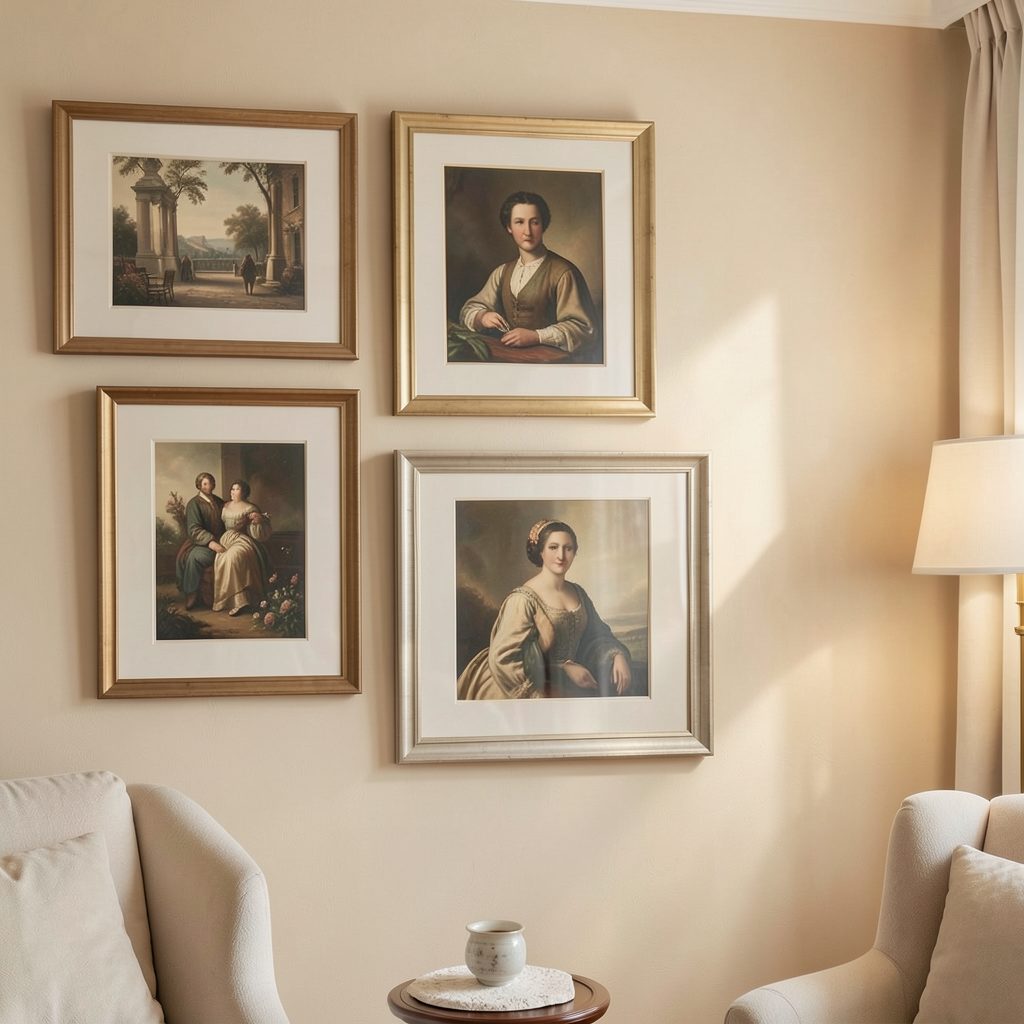
For a pair, place the frames with either a shared centreline or aligned lower edges. For a salon-style gallery wall, align the outer boundary rather than each artwork's subject. Keep consistent gaps of roughly 5-8 cm and let the finished group span about 70-90% of the sofa.
Keep cohesion through shared frame colour, mat width or subject, then introduce variety through scale. Three to six coordinated pieces often feel calmer in an open-plan room than a crowded collection. Leave more space around the group than between individual frames.
Plan lighting before hanging. A picture light roughly 30-40 cm above and 15-25 cm in front of the frame can reduce shadows, but glare and reflections on glass need checking at night. Warm LEDs around 3000K complement timber and neutral finishes.
Adapt the plan to Australian homes
Australian homes make this guide adaptable. Sydney apartments often combine lounge, dining and kitchen with broad glazing, so a large horizontal work can balance a modular sofa. Melbourne terraces may have lower ceilings and a fireplace or brick focal point; there, the artwork should support rather than overpower the architecture.
Brisbane's strong subtropical light calls for careful placement and UV protection. Avoid prolonged direct exposure, particularly from western sun, and ask about fading-resistant glazing. Coastal humidity also makes sealed frames and stable hanging points sensible, regardless of artwork size.
Local galleries in Melbourne, Sydney, Brisbane and Adelaide offer works suited to these spaces, with prices commonly quoted in Australian dollars. Standard A-series paper sizes provide useful reference points: A2 is 42 x 59.4 cm and A1 is 59.4 x 84.1 cm. For practical styling advice, compare these dimensions with the sofa before committing to framing.
Aboriginal and Torres Strait Islander art deserves careful sourcing. A reputable gallery or artist should provide the artist's name, title, story and provenance; those details and the work's needs deserve as much attention as the wall measurements.
Test the arrangement before it goes on the wall
Make a full-size paper mock-up before ordering. Tape templates to the wall, mark the target gap and view them from the main entry and dining area. Comparing one large frame, a pair and a grouped layout at the same scale reveals proportion faster than sketches.
In an apartment, check the body corporate or building-management rules before fixing anything, particularly if the wall is shared, near services or needs a new electrical point. Confirm hanging weight, fixings and cable routes with a qualified installer.
Choose the wall with the clearest sightline, measure the sofa and ceiling, then set a target outer width. Compare three sizes in the room, select the composition that feels settled, and give the final artwork the breathing space it needs to become the room's focal point.