The Best Online Tools for Planning a Gallery Wall
A gallery wall can bring personality, colour, and rhythm to an otherwise quiet room, but arranging several artworks is easier when you can test the layout before reaching for a hammer. Online planning tools make it possible to compare frame sizes, adjust spacing, and experiment with different compositions from a laptop or phone.
The most useful platforms range from simple drag-and-drop design apps to specialist visualisers that place artwork on a photograph of your wall. The right choice depends on whether you need accurate measurements, a quick mood board, or a polished preview of the finished display.
A well-planned arrangement should suit the room as much as the artwork. Consider the furniture below it, the amount of natural light, the wall’s proportions, and the visual weight of each frame. Digital tools are valuable because they let you solve these practical details before committing to a final design.
Start with the wall, not the artwork
Before opening a planning app, photograph the wall straight on in good daylight. Include the furniture beneath it and leave enough space around the edges of the image to show the surrounding architecture. A front-facing photograph produces a more convincing mock-up than a heavily angled snapshot.
Measure the available width and height, then note the size of large furniture pieces. A gallery wall above a sofa often looks balanced when it is approximately two-thirds of the sofa’s width, while a narrow hallway may suit a vertical arrangement. These measurements will help you scale images more accurately in your chosen tool.
If the display needs to separate areas within an open-plan home, study this guide to define studio zones. Artwork can act as a visual boundary between a work corner, dining area, and sitting space without making the room feel divided.
Choose a tool for your planning style
Canva is a strong all-purpose option for beginners. Upload photographs of your prints, create a document in a custom size, and move each piece around until the arrangement feels balanced. It is especially useful for testing colour combinations, adding labels with dimensions, and saving several versions of the same wall.
Google Slides offers a similarly flexible workspace with less visual clutter. Set the page size to match the wall, upload artwork photographs, and use alignment guides to maintain consistent spacing. Since files are stored online, it is convenient when several people are making decisions about a shared room.
Milanote is better suited to the early curation stage. Its open canvas allows you to collect artwork, frame references, paint colours, fabric samples, and room photographs in one place. It is less precise than a specialist wall visualiser, but excellent for developing a coherent mood before final measurements are available.
Compare features before committing
Specialist tools can save time when scale and realism matter. Some allow you to upload a room photograph and position framed prints directly on the wall, while others provide a blank wall template with preset frame sizes. Check whether the platform supports custom dimensions, frame styles, image uploads, and realistic spacing.
The best workflow often combines two tools. Build a visual mood board in Milanote or Canva, then transfer the final artwork selection to a room visualiser. This separates creative decision-making from technical checking and prevents you from becoming distracted by precise measurements too early.
| Tool type | Best for | Useful features | Main limitation |
|---|---|---|---|
| Canva | Fast layouts and mood boards | Drag-and-drop design, uploads, labels, templates | Scale may need manual checking |
| Google Slides | Collaborative planning | Guides, sharing, simple alignment tools | Less realistic room preview |
| Milanote | Curating a visual concept | Flexible boards, notes, colour references | Not designed for exact wall dimensions |
| Specialist wall visualiser | Testing a finished arrangement | Room photos, frame sizes, realistic placement | Some advanced features may be paid |
| Adobe Express | Clean presentation boards | Templates, image editing, easy exports | Better for presentation than measurement |
Use accurate scale and spacing
A digital mock-up only helps if its proportions are reasonably close to reality. Create a simple scale, such as one centimetre on screen representing ten centimetres on the wall, and use it consistently. If the platform does not support exact dimensions, add a reference object with a known measurement.
Spacing is as important as frame size. A gap of around five to eight centimetres often works well between medium-sized pieces, while larger works may need more breathing room. Keep the outer edges of the composition in mind too; uneven margins can make an otherwise attractive arrangement feel accidental.
Test the centre line against the room rather than automatically centring every frame. The overall group should usually relate to the furniture below it and sit at a comfortable viewing height. In a hallway, a slightly lower arrangement may feel more natural because people see it while walking past rather than sitting down.
Refine the collection before arranging it
Planning software cannot compensate for a mismatched group of artwork. Select a visual thread before placing anything: a restrained palette, a shared subject, similar frame finishes, or a balance between photography, illustration, and text-based prints. A mixture can feel deliberate when one or two characteristics connect the pieces.
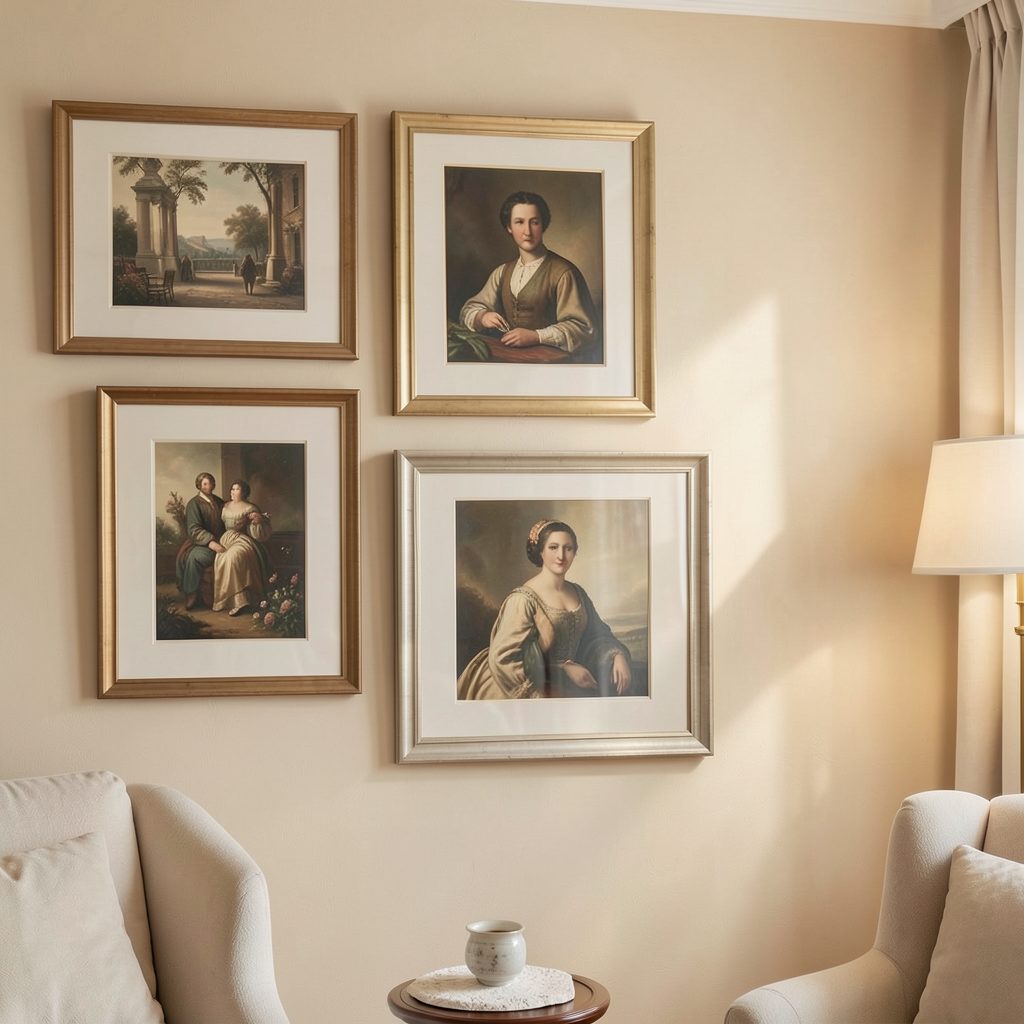
Lay out the images in several formats, including a compact grid, an organic salon arrangement, and a design with one dominant central work. Look at the negative space between pieces as carefully as the pieces themselves. Empty areas create pauses and keep a display from becoming visually crowded.
For a more focused concept, use this themed wall guide before finalising the digital arrangement. A theme does not have to be literal; it might be a colour story, a travel memory, a collection of botanical forms, or a preference for monochrome line work.
Turn the digital plan into a wall
Once the layout is approved, export or print the plan with every frame labelled by size and position. Cut paper templates to the dimensions of each artwork and attach them to the wall with low-tack tape. This physical check reveals issues that a screen may hide, such as a light switch, uneven plaster, or a frame that feels too heavy above a particular piece.
Mark the hanging points through the paper templates, then remove them one at a time as you install the frames. A laser level can help with straight lines, while a measuring tape keeps gaps consistent. For rented homes or heavier artwork, choose hanging methods that suit the wall surface and the weight of each frame.
The finished display should also work with the rest of the room. Explore further gallery display inspiration for ideas involving shelves, ledges, and less permanent ways to show changing collections. A gallery wall does not need to remain fixed forever; seasonal edits can keep the room feeling fresh.
A practical digital planning routine
- Photograph the wall straight on and record its usable dimensions.
- Collect artwork images, frame references, and room colours in one mood board.
- Test at least three compositions, including one with generous negative space.
- Check the final arrangement with paper templates before drilling or fixing anything.
- Save the approved layout so future additions can match the existing scale and style.
The most effective online gallery wall planner is the one that matches the stage of your project. Use a mood-board app when you are still developing the visual direction, a collaborative layout tool when several people are involved, and a specialist visualiser when exact scale and room context are the priority. With a measured photograph, a clear design thread, and a little digital testing, your chosen arrangement can move from screen to wall with confidence. Subscribe to Focus LDN for more considered ideas on artwork, interiors, and stylish home living.