Planning a Gallery Wall That Follows a Tricky Staircase
A staircase wall is one of the most generous surfaces in any home, yet also one of the hardest to decorate. The slope dictates the rhythm of the eye, the ceiling height often shifts midway up, and the corner where the wall meets the upper landing interrupts most plans started downstairs. Most guides treat the gallery wall as a flat rectangle; a stairwell is anything but.
This shows up everywhere in Australia, from the narrow Victorian terraces of Fitzroy and Carlton to the steep internal stairs of Sydney's inner-west semis and the lofty Queenslanders in Paddington. Older weatherboard homes in Adelaide frequently have landings that turn ninety degrees, while coastal properties in Byron Bay often favour open-tread staircases with thinner walls. The same design logic applies: read the architecture first, then arrange the art to honour it.
A staircase gallery planned with care becomes a slow-burn feature, revealing new details as you walk up or down. The reward is a sequence of frames that moves with the body and scales correctly with the architecture. This piece walks through the practical steps that make that possible, from the first tape measure to the final hook.
The approach is part measurement, part composition, and a healthy dose of patience. A few evenings of planning, a day of hanging, and a wall that finally makes sense of the architecture are the realistic returns on the time you invest.
Reading the Staircase Before You Start
Stand at the bottom and look upward. Note the slope, the width of the wall at each tread, and any change in ceiling height. In a Brisbane Queenslander, the stairs are often steeper than in a Melbourne bluestone terrace, so the centre line must climb at a sharper rate. In a Surry Hills terrace, the wall may bow slightly where the brickwork has settled, and a rigid grid will look uneven.
Light matters as much as geometry. A north-facing stairwell in a Brunswick workers' cottage bathes the wall in soft light, while a south-facing stairwell in a Perth home may need supplementary picture lighting. Take photos at different times of day and notice where shadows fall. Those shadows are part of the composition.
Measuring and Mapping the Wall
Once you understand the architecture, translate it into numbers. Measure the wall at the bottom, halfway up, and at the top. Mark the centre of each tread with painter's tape. The lowest frame should sit at standing eye level on the first landing; the highest should respect the upper hallway.
Painter's tape is your best friend at this stage. Cut pieces to the exact size of each frame, label them, and stick them to the wall. Step back often, from the bottom where the arrangement is compressed and from the top where the perspective opens up. Live with the mock-up for at least a day, since a sloping wall means designing two compositions at once. For broader layout ideas, the Focus LDN homepage gathers apartment gallery wall examples worth comparing to your own.
Choosing Frames and Artwork for Angled Walls
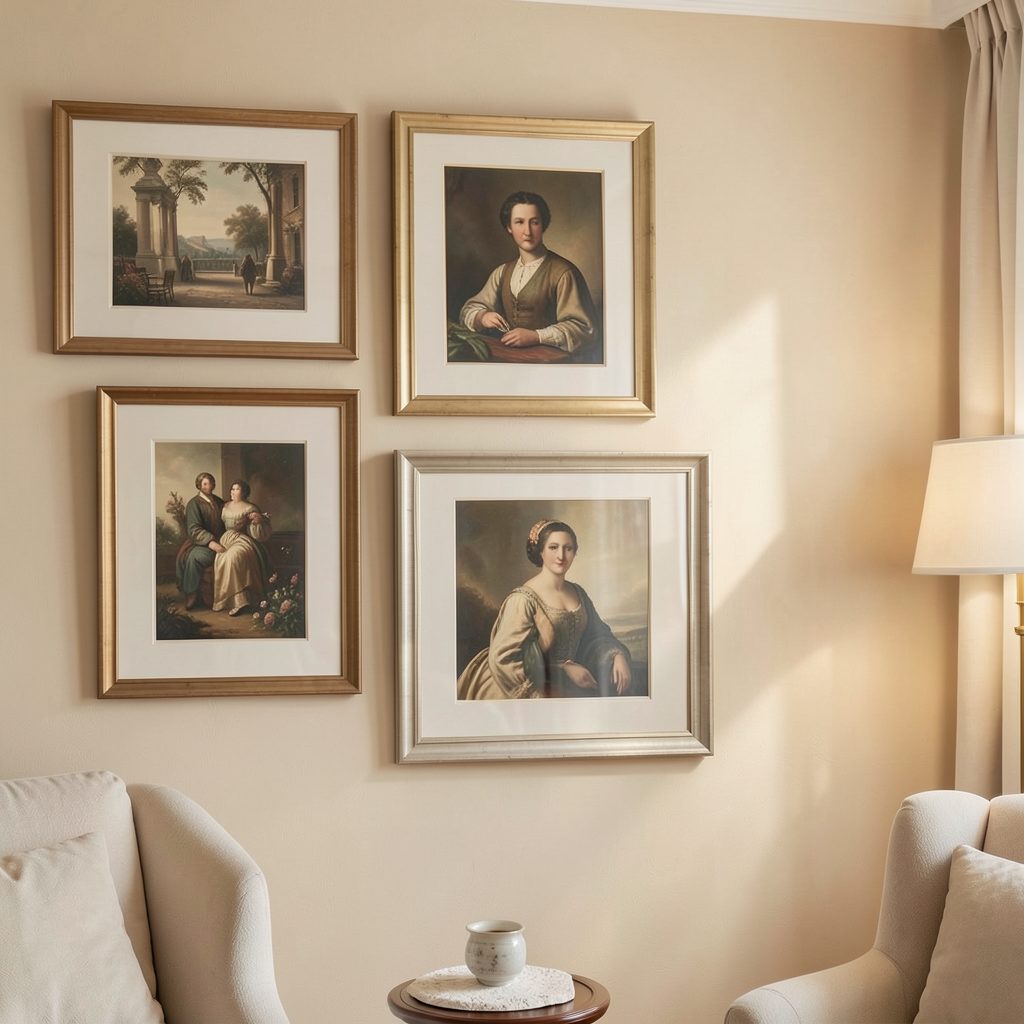
Frame selection on a stair wall is more restrained than in a living room, because the slope forces the eye to scan quickly. A mix of two or three profiles in a single finish, such as thin black, pale oak, or raw maple, holds the arrangement together. Avoid bright gilded frames; they tend to over-declare themselves on a slope.
Consider how the wall is read. Portraits and small photographs sit beautifully low down, where a viewer climbs past them. Larger pieces or wide landscapes work further up where the wall is broader. Many Australian interiors lean on local artists and personal photography; a small Emily Kame Kngwarreye print or a Fred Williams landscape sketch can anchor a section without dominating it. If you are hunting for new names, this round-up of five artists worth watching is a useful starting point.
Working with Light, Humidity and Australian Conditions
Australian light is intense, and stairwells often sit near a window. Direct sun, even through a frosted pane, can fade watercolours and bleed inkjet prints within a season. Choose UV-resistant glass for any frame near a window. In Sorrento or Cottesloe, salt air can pit cheaper metal frames over time, so opt for sealed timber, anodised aluminium, or powder-coated finishes.
Humidity is another consideration, particularly in older Adelaide and Melbourne homes where the stairwell sits above an unconditioned cellar. Avoid hanging original works directly above heating vents or in corners that collect damp. A small battery-operated hygrometer from Bunnings costs very little and will tell you whether the wall is stable enough for valuable pieces.
Hanging Techniques for Sloped Walls
A laser level, even an inexpensive one, will save hours of fiddling. Clip it to a tripod at the bottom tread, and let the line climb parallel to the slope rather than running horizontally. This single decision transforms a stair gallery from a tilted grid into a flowing sequence. Use two D-rings per frame, and always anchor into studs where possible. If you cannot find a stud, use a rated plasterboard anchor. Spacing should follow the slope, not the floor.
Before you finalise the arrangement, see how curated walls feel in person. Spend an afternoon at a launch at the National Gallery of Victoria or the Art Gallery of New South Wales, and if you have a private view on the calendar, a quick refresher on gallery opening attire means you can focus on the work rather than the dress code.
Mistakes That Trip Up a Staircase Gallery
The most common error is hanging everything too high. On a slope, eye level rises quickly, and what looks correct from below can feel awkwardly placed from above. Drop the centre line by ten centimetres and re-evaluate. Another mistake is ignoring the landing, which deserves its own moment, usually a single larger piece or a tight three-frame cluster.
A third pitfall is overcrowding. Stair walls read as a moving sequence, so each frame needs a small breath around it. Avoid mixing too many frame finishes or mat colours. Two frame profiles, one mat colour if you use mats, and a single hanging line will look far more deliberate than a riot of styles that fights the slope.
Frame spacing, mounting and layout rules worth keeping nearby
- Centre the lowest frame at standing eye level on the first tread, not at the wall's geometric centre.
- Keep the bottom edge of each frame parallel to the floor, not parallel to the stair line.
- Allow at least five centimetres between frames on the diagonal axis so the arrangement still breathes.
- Mock up the entire wall in painter's tape before drilling a single hole.
- Use a laser level aligned with the slope, not against gravity, for a cohesive flow.
- Anchor every heavy frame into a stud or rated plug, never rely on a single nail in plaster.
- Photograph the final layout in morning and evening light to catch fading or glare early.
Take your time, measure twice, and treat the staircase as a slow procession. The result will feel effortless, even though the planning was anything but. Browse the rest of Focus LDN for guides that pair naturally with this one.